Custom closets in Apollo Beach.
Apollo Beach homes tend to be newer, larger and built for life on or near Tampa Bay, with a big garage and builder-standard wire shelving inside. Fishing gear, beach bags and life jackets then arrive on top of ordinary household things. Choose the room where the clutter gathers and give it one clear job.
- Free design consultation
- Itemized written quote
- Made for your space
Custom cabinets for each room in your Apollo Beach home.
Each guide below deals with a different room: bedroom closets fitted with basic wire shelves, garages that hold boat and fishing gear, kitchens with a small walk-in pantry, flex rooms that serve as offices, and the laundry and lanai entry where wet towels come in.

Walk-in closets
A dressing area for a primary suite, from a builder walk-in to a larger layout planned with the room beside it.

Reach-in closets
Better hanging and drawers to replace basic wire shelving in secondary bedrooms and kids' closets.

Garage storage
Cabinets and racks for a garage that holds a car, a cooler, rods and the rest of the boating kit.

Pantry cabinets
Shelving sized for a builder walk-in pantry, so bulk groceries and small appliances each have a place.

Home office built-ins
A work wall for the flex room, loft or den used for the hybrid workweek.

Laundry & mudroom cabinets
Cabinets for the laundry or lanai door, where swim towels, sunscreen and wet sandals land after a day on the water.
Choose the useful features. Then compare the proposal.
A written proposal for an Apollo Beach project should state the cabinet layout, the products chosen and the installation work, so each line can be compared with another provider's. Decide which features the room needs, then look at what each optional extra adds.
- 01Size & layoutMeasure wall lengths, ceiling height, corners, windows and doors, and note the builder wire shelving and rods that would be removed.
- 02Material & finishCompare cabinet material, color, door style and drawer fronts, and ask how each finish handles salt air and the humidity of a Tampa Bay summer.
- 03What goes insidePick drawers, lighting, rods, inserts, mirrors or hampers by what you own, not by what a catalogue picture shows.
- 04InstallationExplain how the installer reaches the room, what shelving is there now and what wall repair or fitting is expected, including the removal of old wire racks.
Give the design discussion a practical starting point.
- STEP 01
Tell us about the space
Describe the rooms you want to discuss, from the primary closet to the garage wall, and add photographs and approximate measurements. A photo of the room as it stands now says more than a long description.
- STEP 02
Free in-home design
Before choosing cabinets, review the doorway, the route through the room and the furniture that stays. Confirm which shelves, rods and fittings will remain.
- STEP 03
Your itemized quote
The itemized quotation should list cabinets, finishes, accessories and preparation work on separate lines, so the price of each part of the project can be compared.
- STEP 04
Built to order, installed
When the work is agreed, the documents for your Apollo Beach project should name the products, the installation scope and the proposed schedule before any order goes ahead.
Use a concept to explain a preference.
Browse the storage illustrations for ideas to adapt, from a bedroom wardrobe to a garage wall. Every picture is an AI-generated concept, not a finished customer installation.
Browse the closet and storage gallery →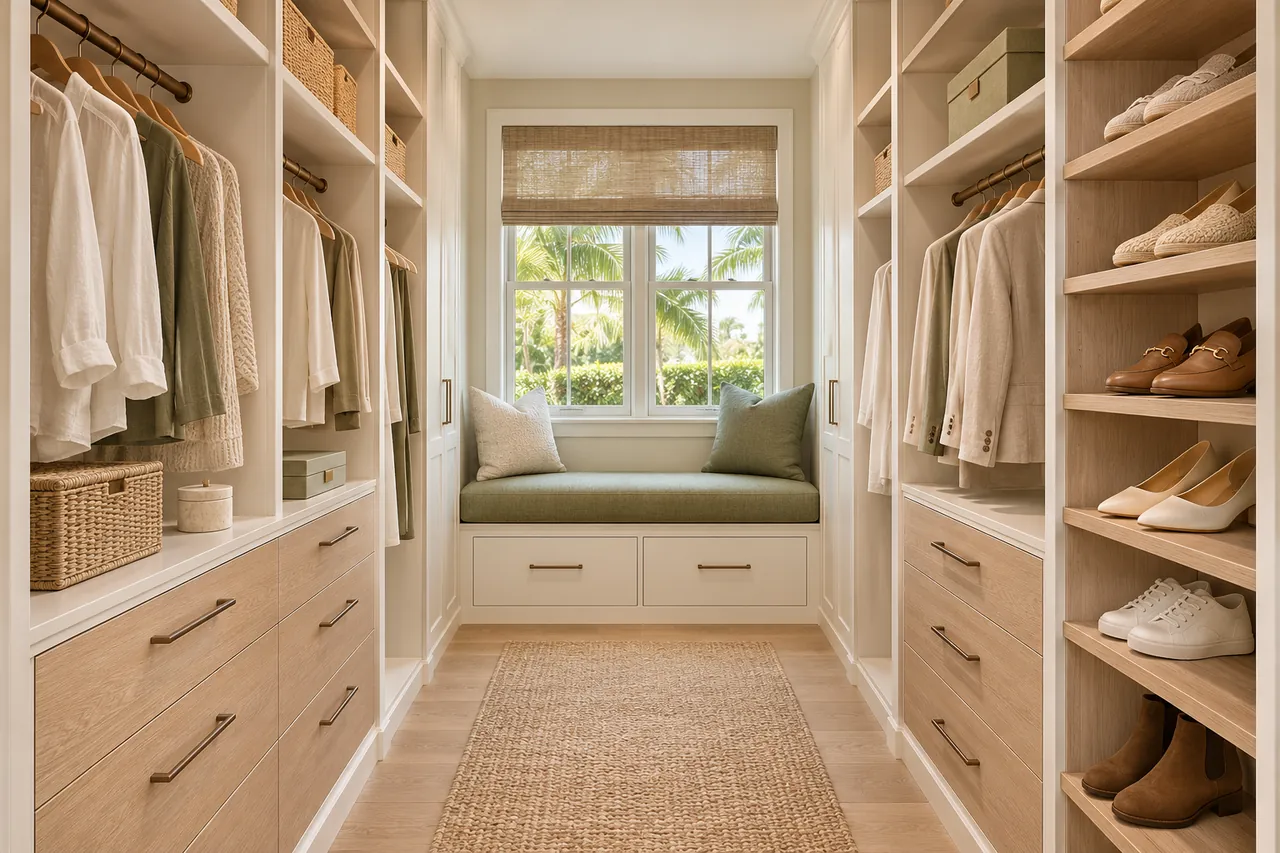
Can cabinets run along both sides of a secondary bedroom closet?
Only if the measured width leaves a usable aisle. In a standard builder closet, compare the combined depth of both runs with the opening first.
Why does the door matter when replacing wire shelving?
Because the door or its track decides where hands and drawers can pass. Wire shelving can hang past the opening, but drawers need clear room to open fully.
Can fishing rods and bikes share a garage wall with cabinets?
Yes, if their lifting routes and support points are planned together with the cabinet depth. Long rods need height and clearance, so measure them first.
Does a builder pantry need different shelf depths?
Often. Bulk packages and small appliances need deeper shelves, while cans and jars show better on shallow ones. The pantry width and your shopping habits set the mix.
Plan your Apollo Beach custom closet project.
Send room photographs, your ZIP code and your priorities for the Apollo Beach project. List every room you want discussed so one design request covers all of them.
Project notes · Apollo Beach
Choose the first room
Start with a separate place for occasional clothing. The walk-in closet guide explains the decisions behind a wardrobe layout.
Plan beyond the bedroom
Your brief also considers household gear apart from vehicle access. Compare garage storage with the space occupied by the equipment.
Keep separate room briefs
For serving pieces separated from food packages, list the pantry contents separately from clothing. See pantry cabinet planning.
Request a defined scope
Include equipment with access to its connections if a work area belongs in the project. Use one design request for the rooms you want assessed in Apollo Beach.